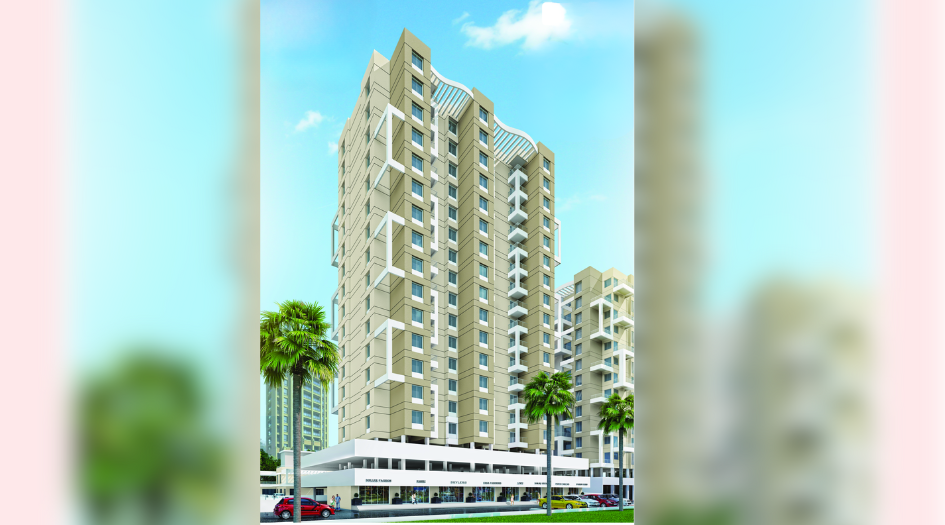
MahaRERA Website
maharera.maharashtra.gov.inProject MahaRERA No.

P52100028315
Project MahaRERA No.

A51700026634
For Best Offers Fill Your Details

Mangal Shanti and Hazel Developers
Developer

Wagholi, Pune
Location
About Mangal Shanti Mansha Project
Mangal Shanti Mansha Wagholi by Mangal Shanti and Hazel Developers is a premium residential project located in Wagholi, Pune. The development offers 2 BHK flats along with the option of Jodi Apartments, spread across 3 towers of 14 storeys each. Designed with modern living in mind, the project features top-class amenities such as a swimming pool, clubhouse, gym, rainwater harvesting system, children’s play area, activity hall, CCTV surveillance, lush landscaped gardens, and a temple within the premises. Residents of Mansha Phase II enjoy excellent connectivity, with key destinations like Lexicon International School (1 km), JSPM College (1.5 km), Pune Airport (6 km), EON IT Park – Kharadi (6.5 km), Phoenix Market City (7 km), Magarpatta (10 km), and Pune Railway Station (13.5 km) in close proximity. Wagholi itself is well connected to Wageshwar Temple, Sirampur, Bawadi Road, Kawade Wasti, and Lohegaon, adding to the convenience of living.
Mangal Shanti and Hazel Developers are reputed names in real estate, with a strong portfolio of ongoing, upcoming, and completed projects including Pandurang Complex at Goregaon, Raigad, Sky View Apartments at Timber Market, Pune, Oakwood Residency at Kondhwa, Pune, along with Mangal Mahalaxmi and Mangal Kalash at Dapoli.

Mangal Shanti Mansha Overview

Project Name
Mangal Shanti Mansha
Location
Wagholi, Pune
Developer Name
Mangal Shanti and Hazel Developers
TOTAL TOWERS
3
FLOORS
14 Storey
APARTMENTS
2 BHK
AREA
640 – 700 Sqft
POSSESSION
Under Construction
RESEDENTIAL
PropertyMangal Shanti Mansha Property Specification
| 3 Towers 14 Storey 15+ Lifestyle Amenities |
| 2 BHK Spacious Apartment with lush green views. |
| Situated at a prime location of Wagholi |
| Easily accessible from any corner of the city. |
Configuration & Price Of Mangal Shanti Mansha
| Type | Carpet Area (sq ft) | Price |
|---|---|---|
| 2 BHK | 640 Sqft | 63 L* |
| 2 BHK | 700 Sqft | 68 L* |
Mangal Shanti Mansha Floor Plan
Mangal Shanti Mansha Gallery
Elevation Images

Mansha-Elevation-Day-View
Sample Flat Photos
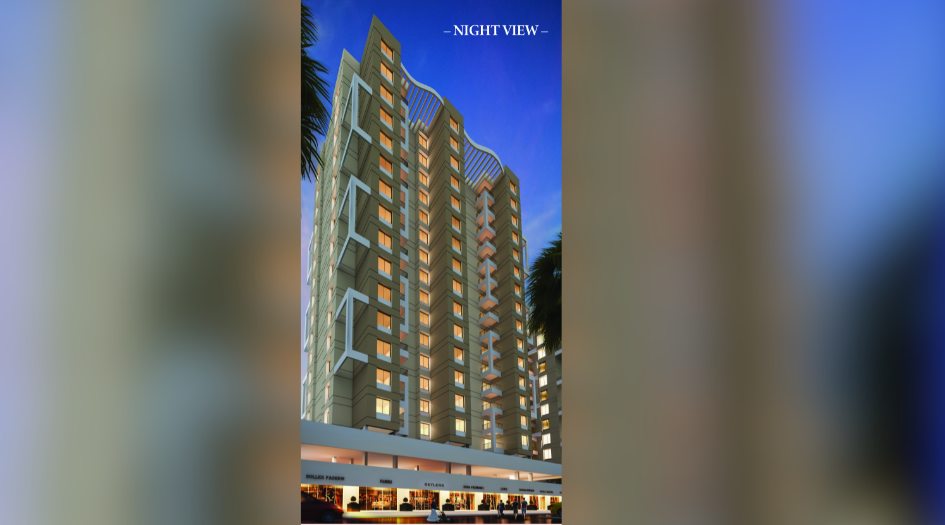
Mansha-Elevation-Night-View
External Amenities
- Swimming pool
- Club house
- Gym
- Rain water harvesting
- Children's Play area
- Activity hall
- Cctv camera
- Lush Garden
- Temple
Internal Features
• RCC framed structure
• Brickwork for external / internal walls of required thickness
• External sand faced plaster/internal Gypsum plaster
• Concealed plumbing with good quality pipes of standard make
• Plumbing provision for fitting water purifier in the kitchen
• Good quality CP fittings in bathrooms
• Door frames: Wooden for main door and bedroom doors, GI for toilet doors
• Laminated main entrance door
• Internal doors: Wooden flush doors
• Anodized aluminium sliding windows with mosquito net and MS safety grills
• 600mm x 600mm vitrified flooring tiles with skirting in entire unit
• Dado tiles up to 76" height in toilets
• Single granite platform with SS sink for 1 bedroom flats and "L" shaped granite kitchen platform with SS sink for 2 bedroom flats
• Provision for exhaust fan in kitchen
• Provision for TV and Telephone points in living room and master bedroom
• Electrical works: Concealed FRP sheathed multi-strand copper wire (ISI marked) modular switches
• Provision for inverter
• MS railing in terraces
• MCBs and ELCBs of good quality
• Good quality cylindrical locks to all doors and night latch on main door
• Provision for AC in master bedroom
• Electric meters: As per norms of MSEDCL
• Paving blocks / checkered tiles in parking
• Paint: Emulsion for internal walls, superior grade acrylic emulsion for external walls
• Lift of standard make
• Provision for solar hot water in master bedroom toilets [100 litres per day]


Mangal Shanti and Hazel Developers
Mr. Ashok Gundecha is the Chairman of Mangal Builders. A visionary and philanthropist, Mr. Gundecha holds a Bachelors of Commerce degree from Pune University and is a first generation versatile entrepreneur. Mangal builders has been delivering every promise with consistency since 1987. It's capability to understand the customer's requirements and capacity to execute every work with precision is possible only because of a team of exceptional individuals who bring along with them a vast and versatile experience from various vertical of the corporate world, and the fact that the company is associated with some of the best architects, engineers, raw material suppliers and other vendors
Enquire Now
Mangal Shanti Mansha Construction Status
Mangal Shanti Mansha Location
Mangal Shanti Mansha Sales Gallery / Office Address & Experience Center
Mangal Shanti Mansha, Opp Wagheshwar Temple, Next to Crystal Honda showroom, Wagholi, Pune-412207.
Mangal Shanti Mansha MahaRera
P52100028315
The website project is registered under maharera.maharashtra.gov.in
Frequently Asked Question
Mangal Shanti Mansha offers 2 BHK apartments with the additional option of Jodi flats (two apartments combined into a larger unit) for families needing more space.
The information provided on this website is intended exclusively for informational purposes and should not be construed as an offer of services. This site is managed by a RERA authorized real estate agent namely Digipace Consulting (OPC) Private Limited (Registered Agent bearing RERA No: A51700026634).
This website is a digital promotional showcase managed by
Digipace Consulting (OPC) Private Limited,
an independent, MahaRERA-registered real estate agent bearing
MahaRERA Real Estate Agent Registration No. A51700026634.
The project showcased herein, Mangal Shanti Mansha, is a registered real estate project developed by Mangal Shanti and Hazel Developers, bearing MahaRERA Project Registration Number: P52100028315. All project-related particulars, including specifications, configurations, dynamic floor plans, and layout designs, are provided for consumer awareness and initial guidancee.
The text, representations, layout diagrams, and computer-generated mockups or images used on this portal are artist impressions and are indicative only. The final terms, pricing structure, dynamic stock availability, and specific project timelines are subject to change as per the promoter/developer’s updates or market modifications. In strict alignment with the Real Estate (Regulation and Development) Act, 2016 (RERA), all buyers are encouraged to independently verify all verified files, sanctioned building plans, and project progress statuses on the official MahaRERA website at https://maharera.maharashtra.gov.in under the registered project number before making any booking or financial commitment.
Digipace Consulting (OPC) Private Limited functions purely as an authorized sourcing/facilitating partner and shall not be held liable for any unilateral alterations made by the developer to the underlying layout or project construct.
-14082026100316.png)